Leave a Message

By providing your contact information to Lucky To Live Here Team, your personal information will be processed in accordance with Lucky To Live Here Team's Privacy Policy. By checking the box(es) below, you expressly consent to receive marketing or promotional real estate communication from Lucky To Live Here Team in the manner selected by you. For SMS text messages, message frequency varies. Message and data rates may apply. Consent is not a condition of purchase of any goods or services. You may opt out of receiving further communications from Lucky To Live Here Team at any time. To opt out of receiving SMS text messages, reply STOP to unsubscribe. SMS text messaging is subject to our Terms of Use.

Thank you for your message. We will be in touch with you shortly.

9 Monfort Drive
Courtesy of Signature Premier Properties, Erin Gaffney Listing Contact: 631-692-4800 
$1,550,000

9 Monfort Drive

3 Beds 5 Baths 3,748 Sq.Ft. 0.5 Acres

Description

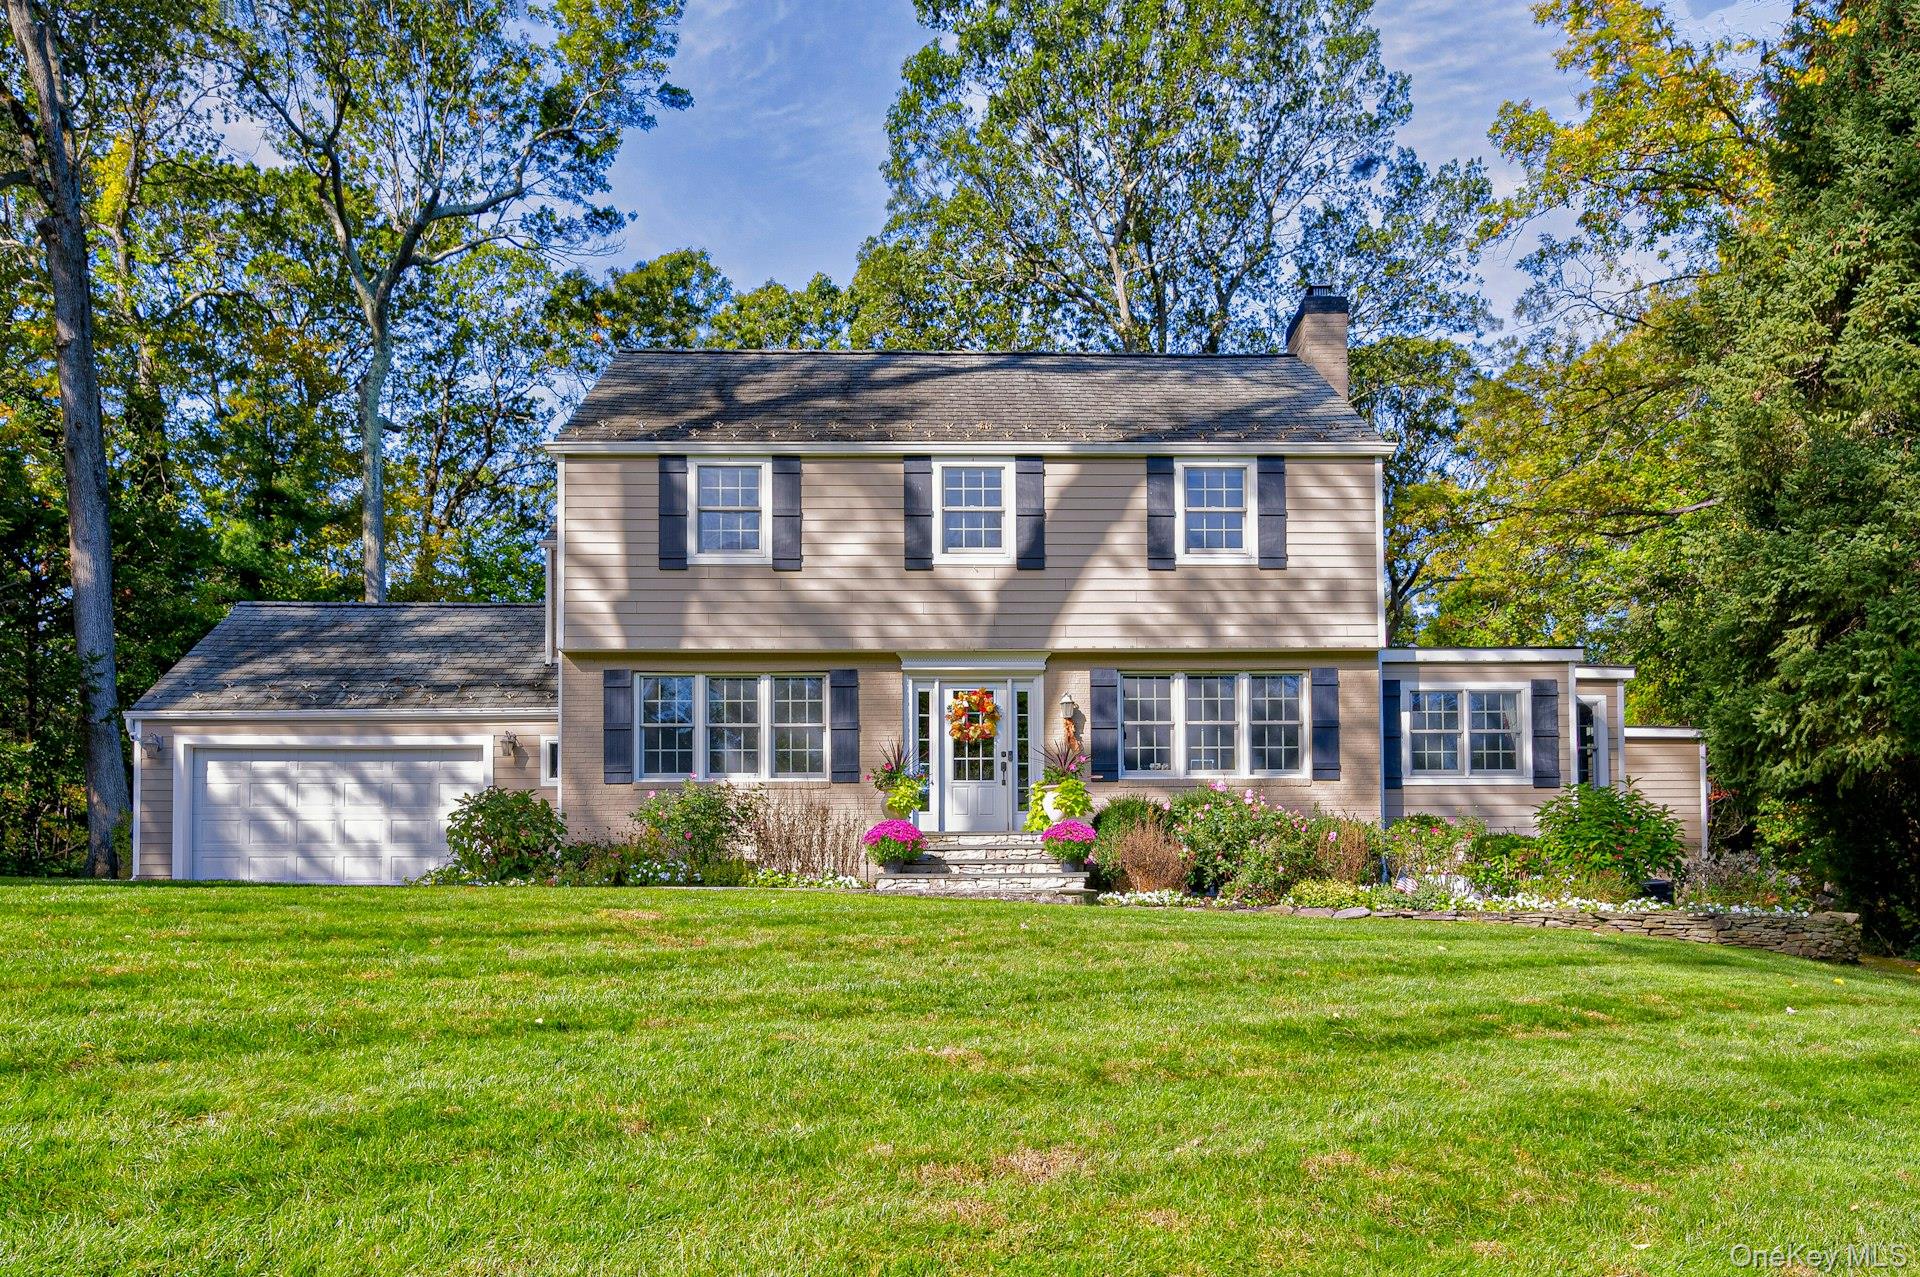
A RARE COLD SPRING HILLS OPPORTUNITY! Welcome to 9 Monfort Drive, perfectly situated in the area's most coveted neighborhood. This exceptional home offers breathtaking views of Cold Spring Hills Golf Course and iconic Oheka Castle. Impeccably maintained and completely turn-key, this expansive Center Hall Colonial features 3 large bedrooms, 4.5 baths and is situated on a quiet and private half acre. A large home office offers flexibility as a guest bedroom located near a full bath! At the heart of the home is the oversized, sun-filled gourmet kitchen completely updated with stainless steel appliances, Wolf gas cooktop, custom cabinetry, large granite center island and countertops, marble backsplash, wine refrigerator and 9 ft. ceilings. Stunning walls of transom windows fill the open-concept kitchen with an abundance of natural light flowing seamlessly into the great room highlighting its soaring 13 ft. vaulted ceiling, floor to ceiling stone gas fireplace, serene views of the golf course and direct access to the backyard. A perfect setting for entertaining! The large formal living room has a cozy wood-burning fireplace, wall of windows and French doors opening to the patio. Elegant formal dining room with its wall of windows, provides a sense of separation for intimate dining while still feeling open and bright. The main floor also includes a laundry/mudroom for added convenience. Second floor includes a spacious primary bedroom, oversized walk-in closet, spa-like en-suite bath, new double sink vanity, oversized shower and closet. Second and third large bedrooms include custom built-in shelving and share a full updated bath. Central air is on all 3 levels including the full finished basement with full bath and egress window and plenty of room for storage. Meticulous utility room contains Burnham gas boiler, one year-old hot water heater, utility sink and spacious storage. The picturesque backyard extends right up to the golf course, creating a peaceful retreat with plenty of room for a pool and swing set! Bluestone walkways, brick patio and lush, specimen plantings adorn the half acre property with 9 zone front and backyard sprinkler system. Attached 2 car garage, durable epoxy coated floor with access to the attic. Beautiful hardwood floors, central vacuum, crown moldings and recessed lighting throughout the home. Conveniently located to Cold Spring Harbor train station, parkways, Cold Spring Harbor and Huntington Village shops, restaurants and Oheka Castle. Blending timeless elegance with modern comfort in an idyllic country club setting, this move-in ready home is not to be missed!

Share Property

Location

9 Monfort Drive, Huntington, NY 11743

Status

Sold

Date Sold

January 22, 2026
Sari Eidelkind

Sari Eidelkind

TITLE

Licensed Real Estate Associate Broker | 2019 LIBOR Top 20 Under 40

Property Amenities

Interior
Laundry room Laundry Room
Fireplace Gas, Wood Burning
Appliances Cooktop, Dishwasher, Dryer, Gas Cooktop, Microwave, Oven, Refrigerator, Stainless Steel Appliance(s), Washer, Gas Water Heater, Wine Refrigerator
Flooring Hardwood, Vinyl
Total Bedrooms: 3
Half Bathrooms: 1
Full Bathrooms: 4
Other Interior Features Cathedral Ceiling(s), Ceiling Fan(s), Central Vacuum, Chefs Kitchen, Crown Molding, Double Vanity, Eat-in Kitchen, Entrance Foyer, Formal Dining, Granite Counters, High Ceilings, Kitchen Island, Open Floorplan, Open Kitchen, Pantry, Primary Bathroom, Recessed Lighting, Storage, Tray Ceiling(s), Walk-In Closet(s)
Area & Lot
Lot Area 0.5 Acres
Living area 3,748 Sq.Ft.
MLS® ID 928765
Year Built 1940
School District South Huntington
High School Walt Whitman High School
Middle School Henry L Stimson Middle School
Elementary School Oakwood Primary Center
View Description Panoramic
Architecture Styles Colonial
Type Residential
Status Sold
Exterior
Air conditioning Central Air
Heat type Natural Gas
Water Source Public
Garage Space 2.0
Sewer Cesspool
Parking Driveway, Garage, On Street
Lot Features Back Yard, Landscaped, Near Golf Course, Private, Sprinklers In Front, Sprinklers In Rear, Views
Utilities Cable Available
Finance
Sales Price $1,550,000
Real Estate Tax $23,484 yearly

360 Virtual Tour

Take a tour of this property

Town of Huntington

Partner With Our Expert Team

Lucky to Live Here Realty is built on the skills, passions, and track records of top selling Real Estate Agents who call Long Island home. Known for their community driven efforts, strong social presence, innovative marketing, and wealth of knowledge about the local Real Estate market.