Leave a Message

By providing your contact information to Lucky To Live Here Team, your personal information will be processed in accordance with Lucky To Live Here Team's Privacy Policy. By checking the box(es) below, you expressly consent to receive marketing or promotional real estate communication from Lucky To Live Here Team in the manner selected by you. For SMS text messages, message frequency varies. Message and data rates may apply. Consent is not a condition of purchase of any goods or services. You may opt out of receiving further communications from Lucky To Live Here Team at any time. To opt out of receiving SMS text messages, reply STOP to unsubscribe. SMS text messaging is subject to our Terms of Use.

Thank you for your message. We will be in touch with you shortly.

2 Sherwood Drive
2 Sherwood Drive
2 Sherwood Drive
2 Sherwood Drive
2 Sherwood Drive
2 Sherwood Drive
2 Sherwood Drive
2 Sherwood Drive
2 Sherwood Drive
2 Sherwood Drive
2 Sherwood Drive
2 Sherwood Drive
2 Sherwood Drive
2 Sherwood Drive
2 Sherwood Drive
2 Sherwood Drive
2 Sherwood Drive
2 Sherwood Drive
2 Sherwood Drive
2 Sherwood Drive
2 Sherwood Drive
2 Sherwood Drive
2 Sherwood Drive
2 Sherwood Drive
2 Sherwood Drive
2 Sherwood Drive
2 Sherwood Drive
2 Sherwood Drive
2 Sherwood Drive
2 Sherwood Drive
VIEW PHOTOS
Courtesy of Serhant East End LLC, Sari Eidelkind Listing Contact: 631-708-5519 
$999,999

2 Sherwood Drive

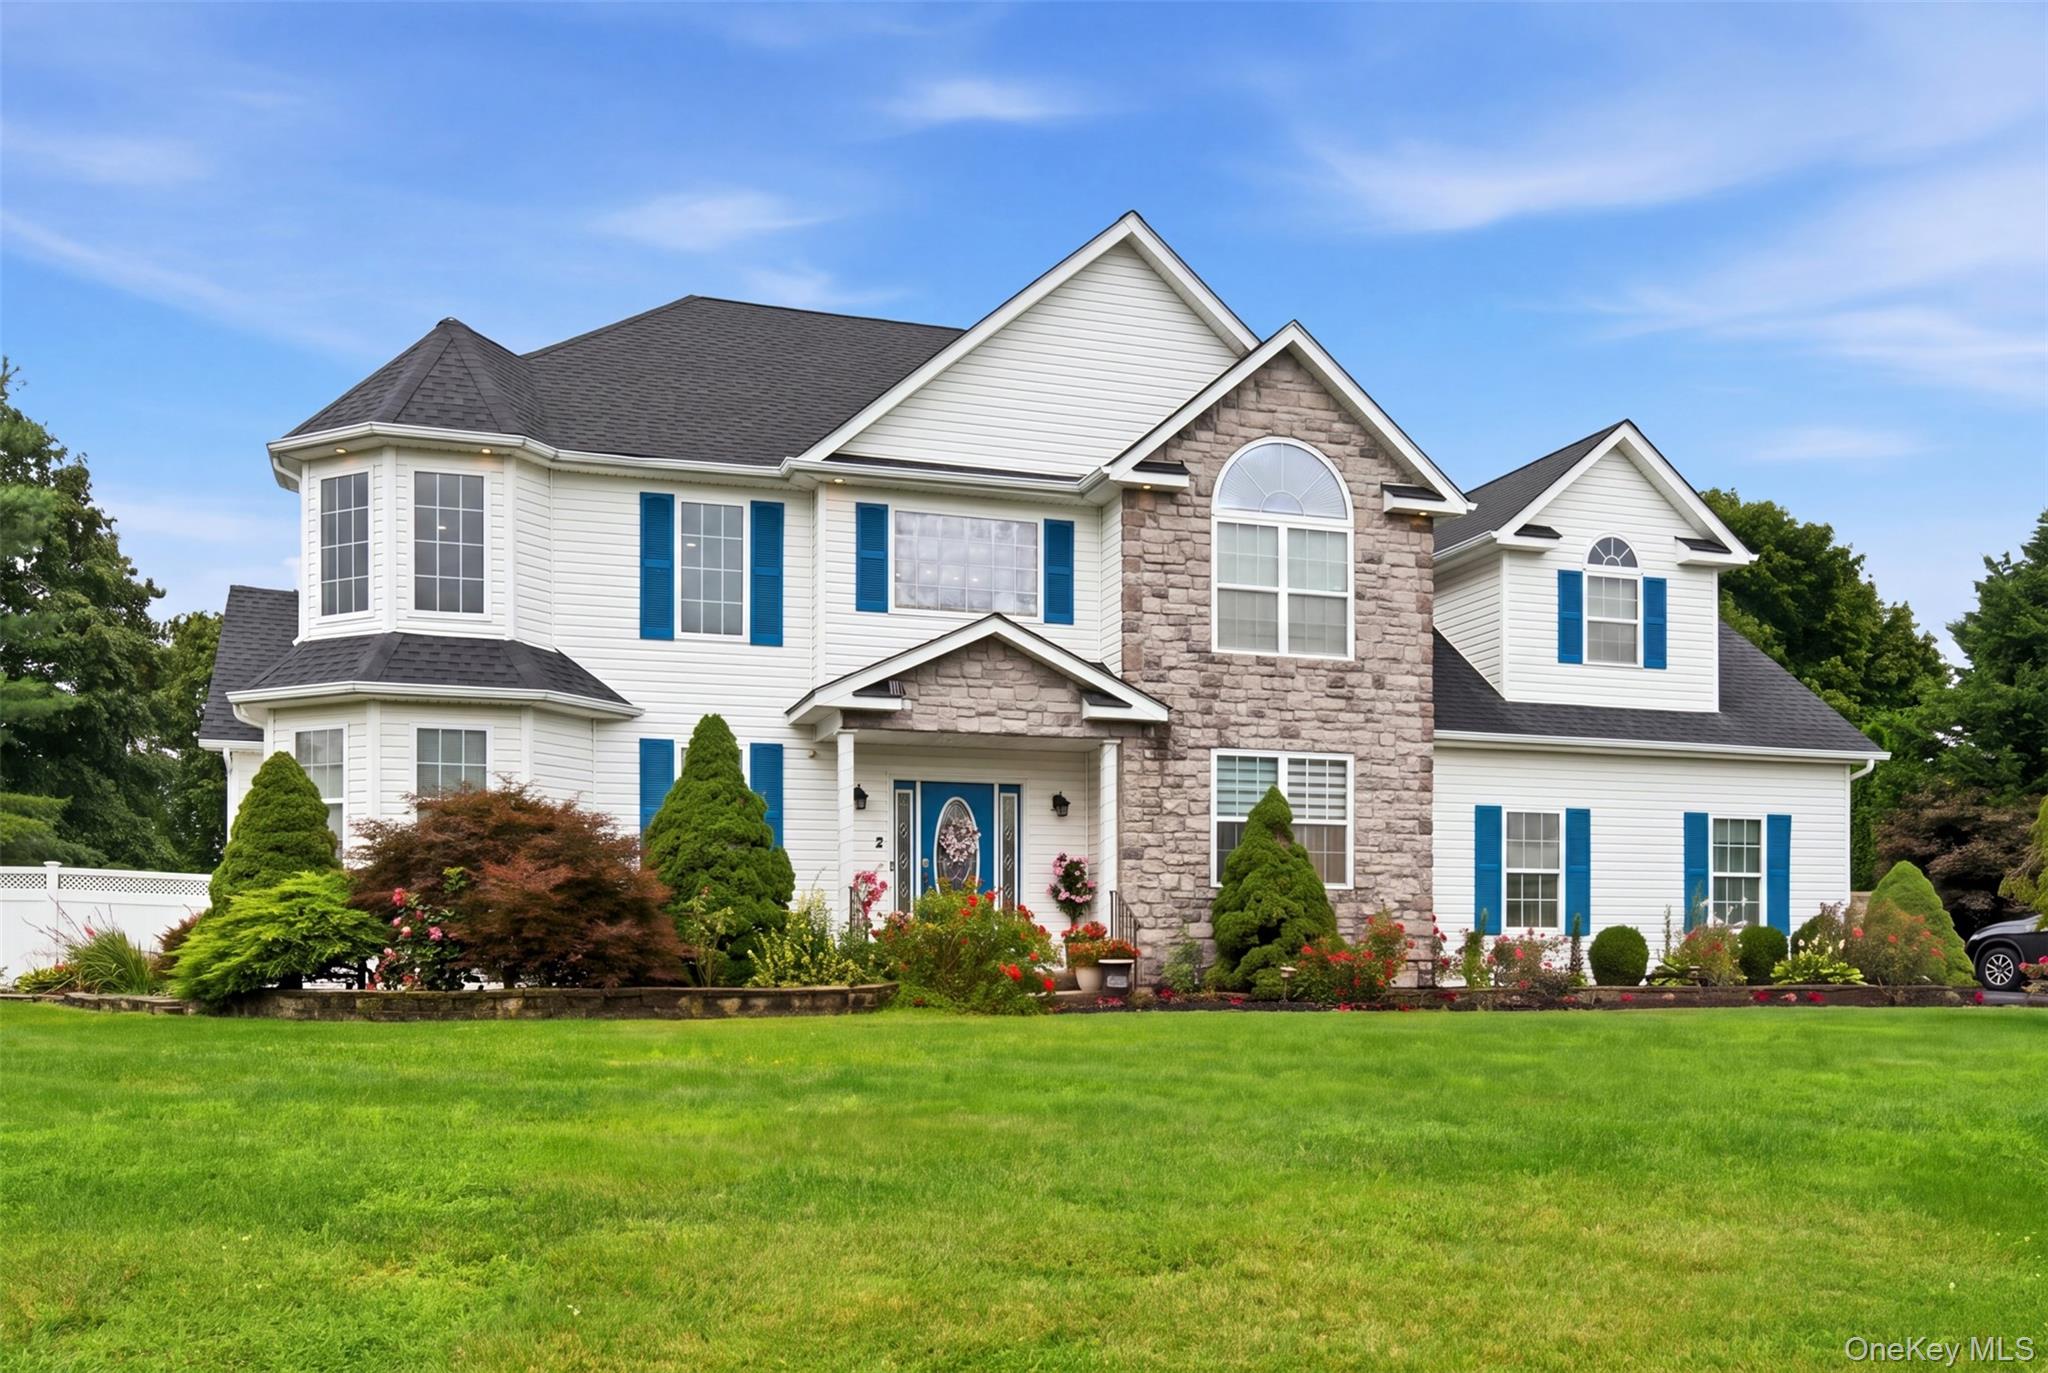
5 Beds 4 Baths 3,200 Sq.Ft. 0.69 Acres

Description

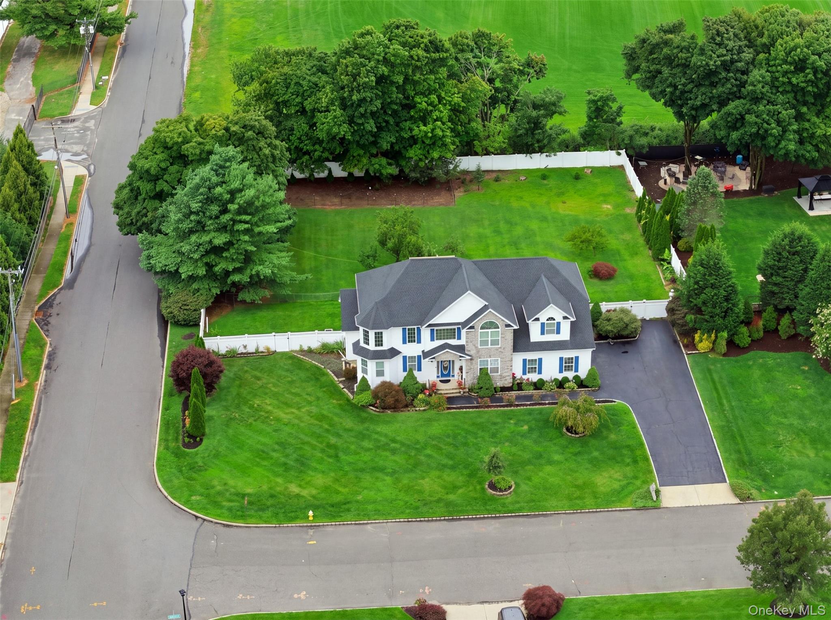
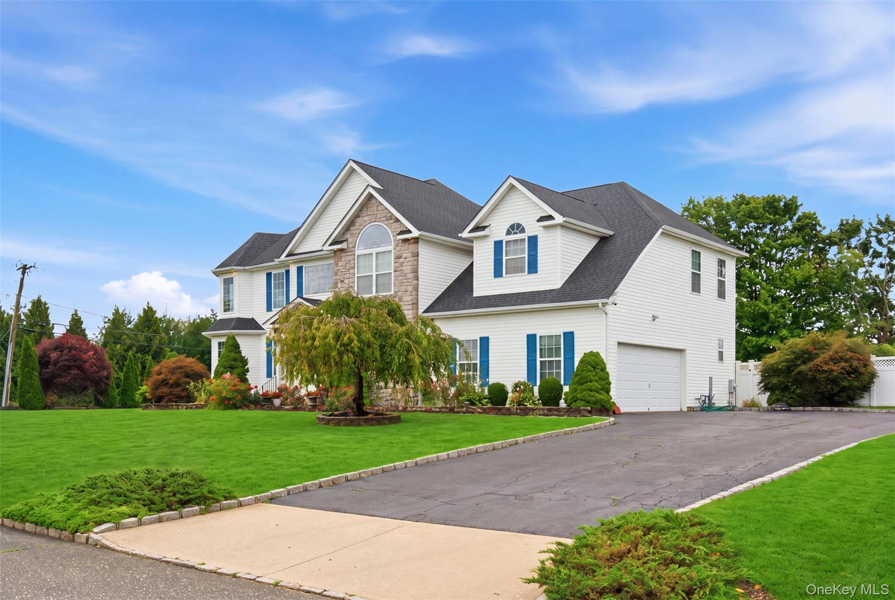
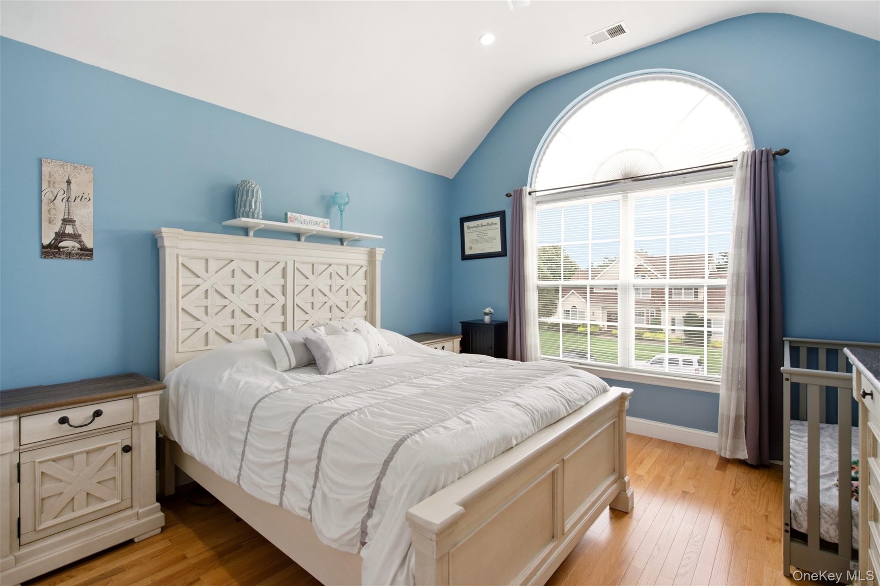
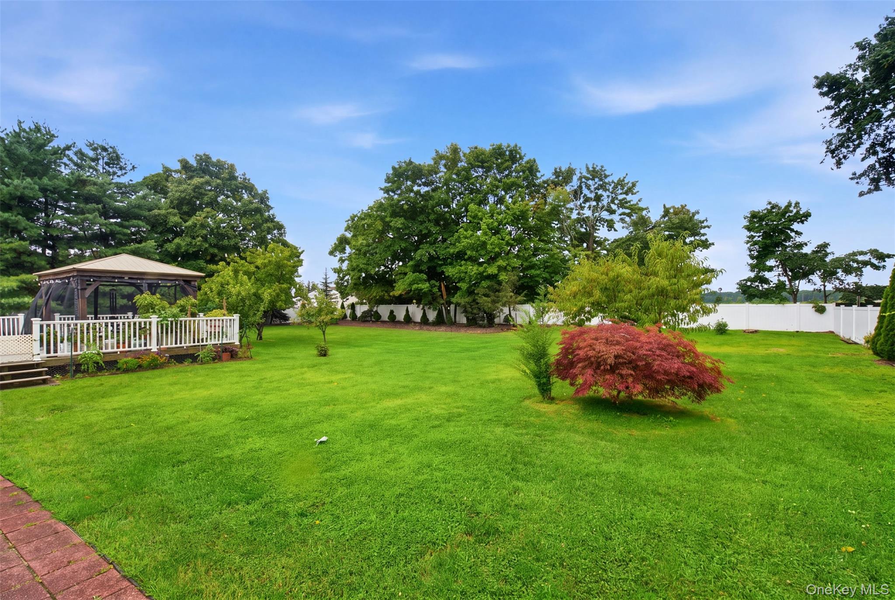
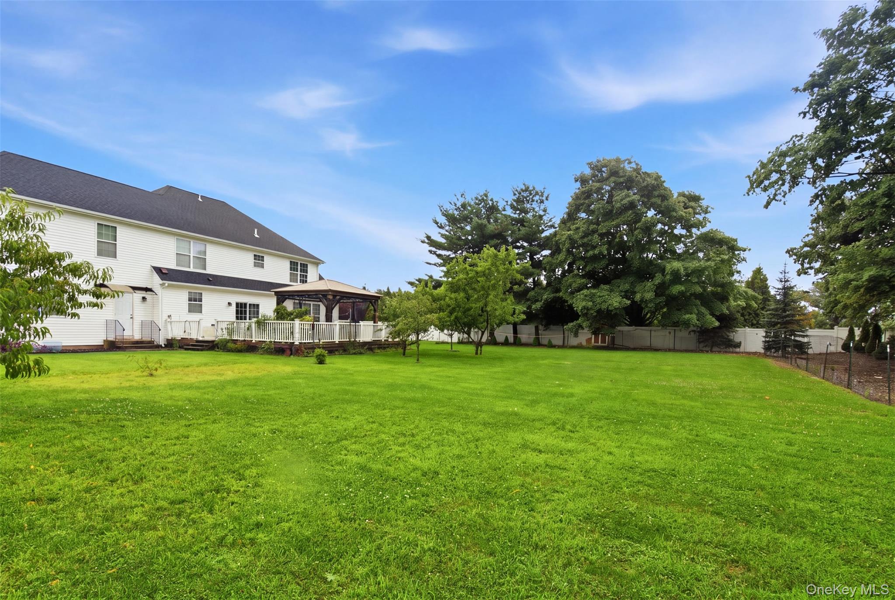
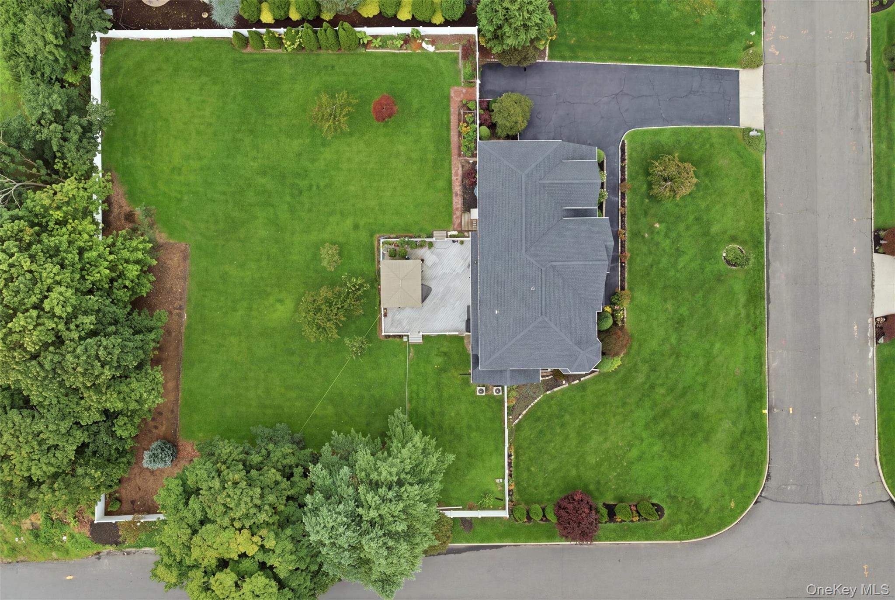
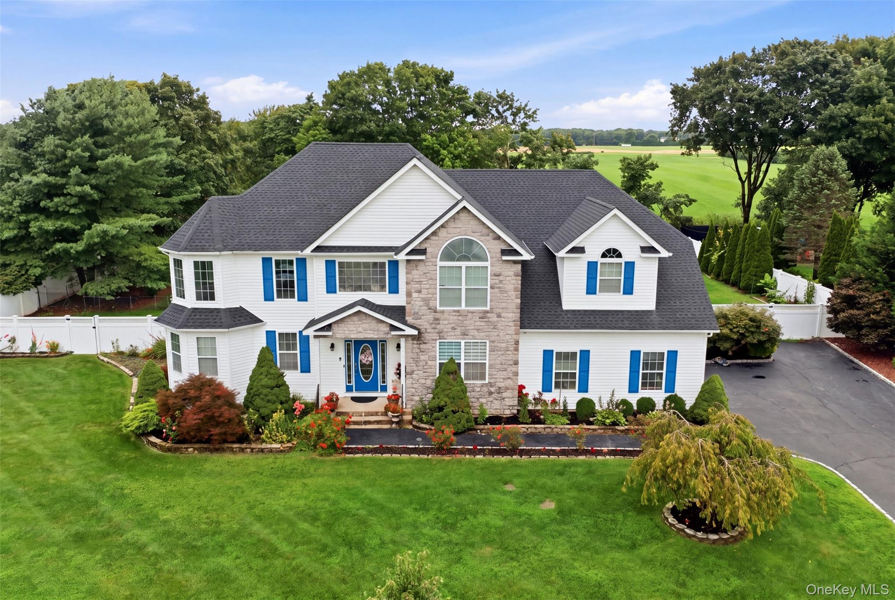
Welcome to the sought-after The Greens at Shoreham/Country Manors development, where timeless design, generous living spaces, and an exceptional location come together to create the perfect place to call home. This Woodland Classic model with over 3000 sq ft is set on a beautifully fenced .69 acre property, offering ample room to create your own backyard oasis with space for a future pool, outdoor entertaining, or simply enjoying the privacy and tranquility of your surroundings.

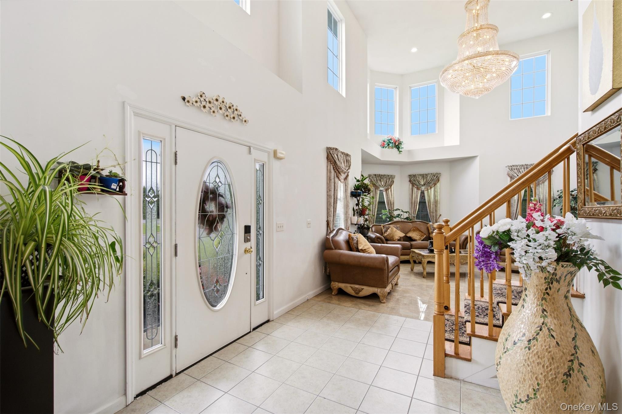
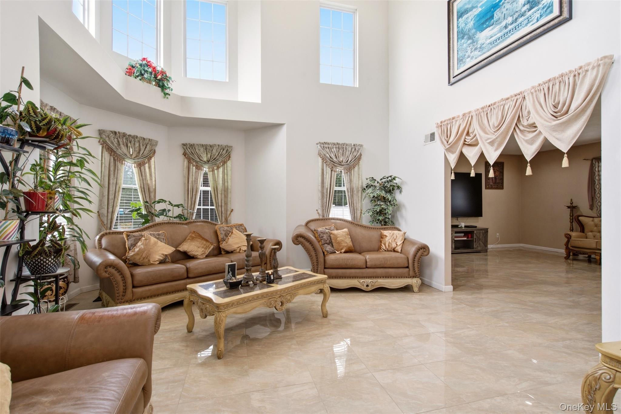
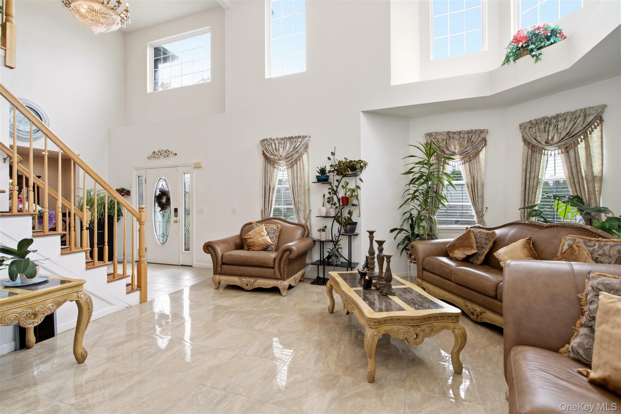
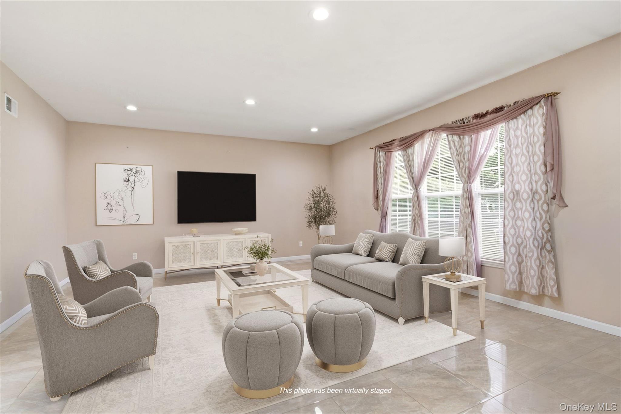
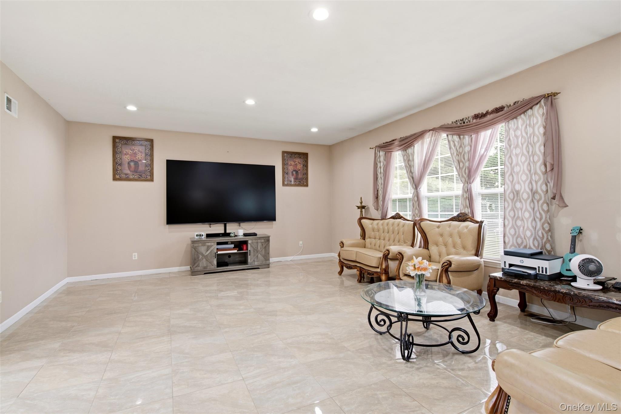
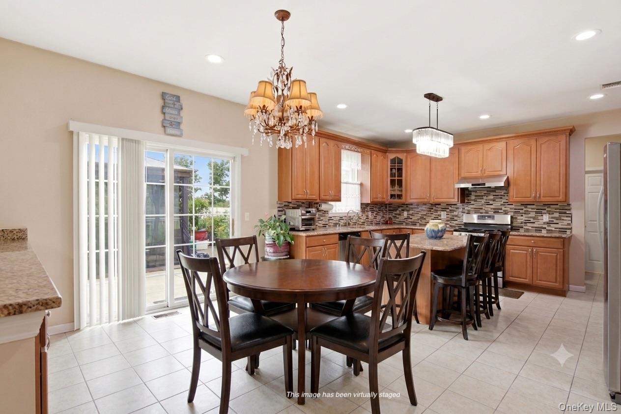
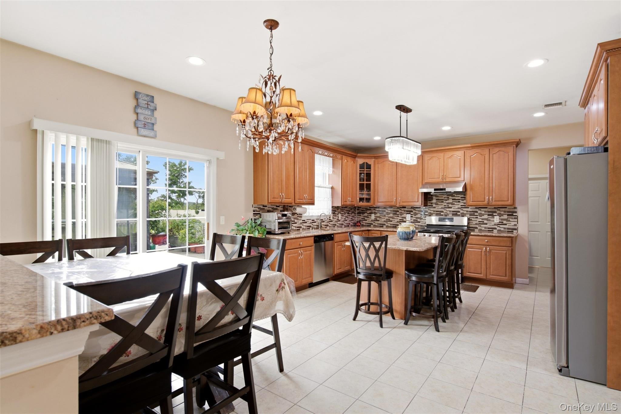
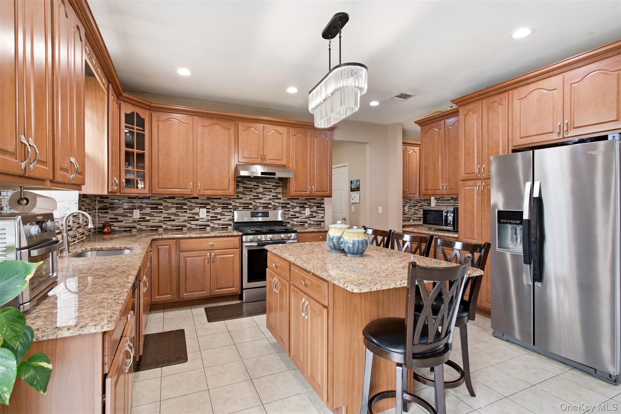
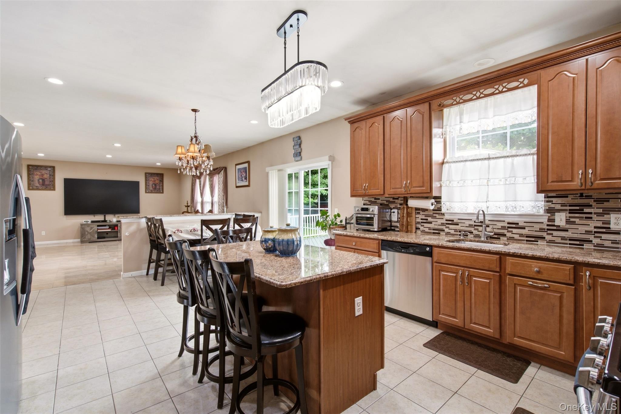
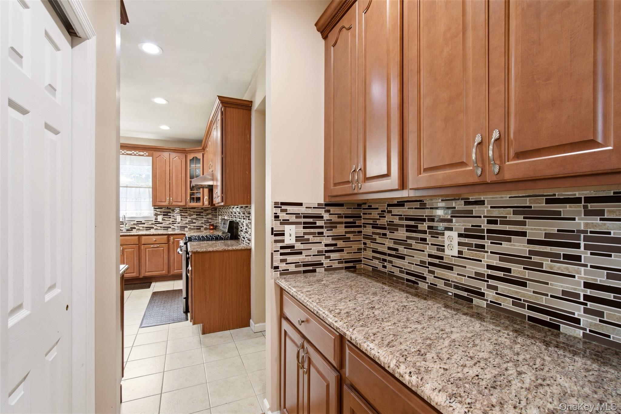
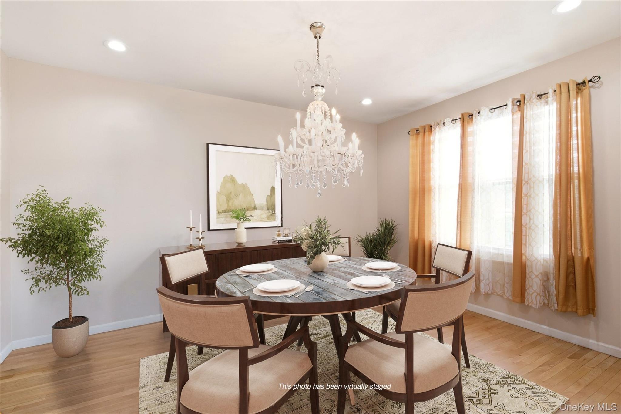
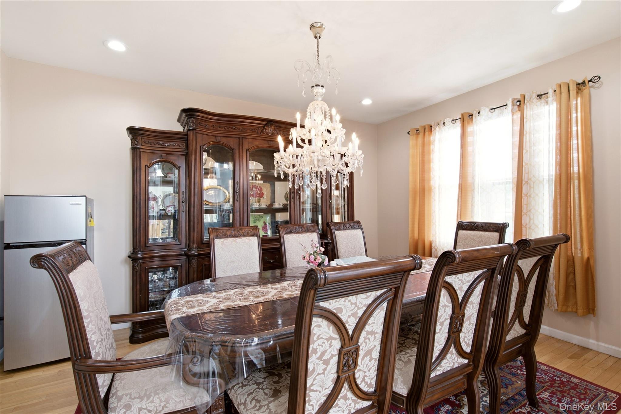
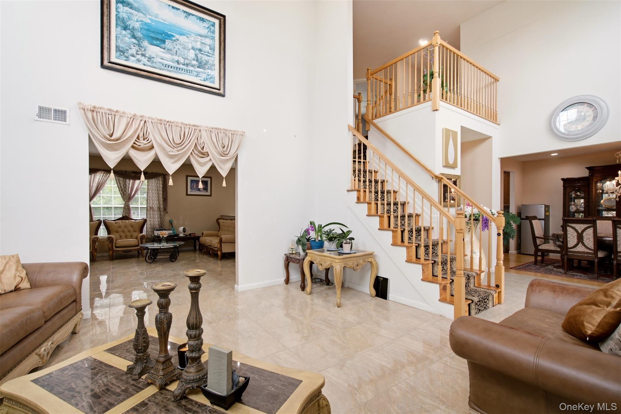
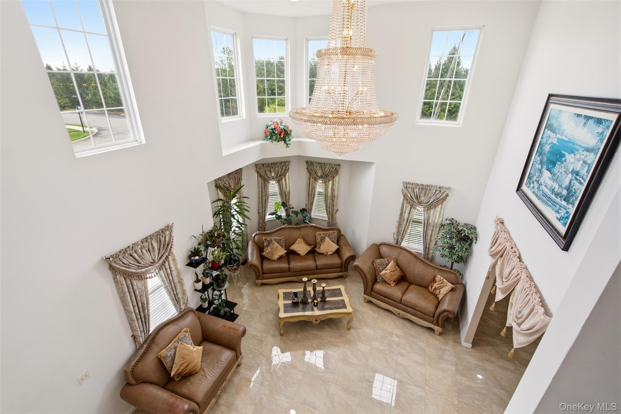
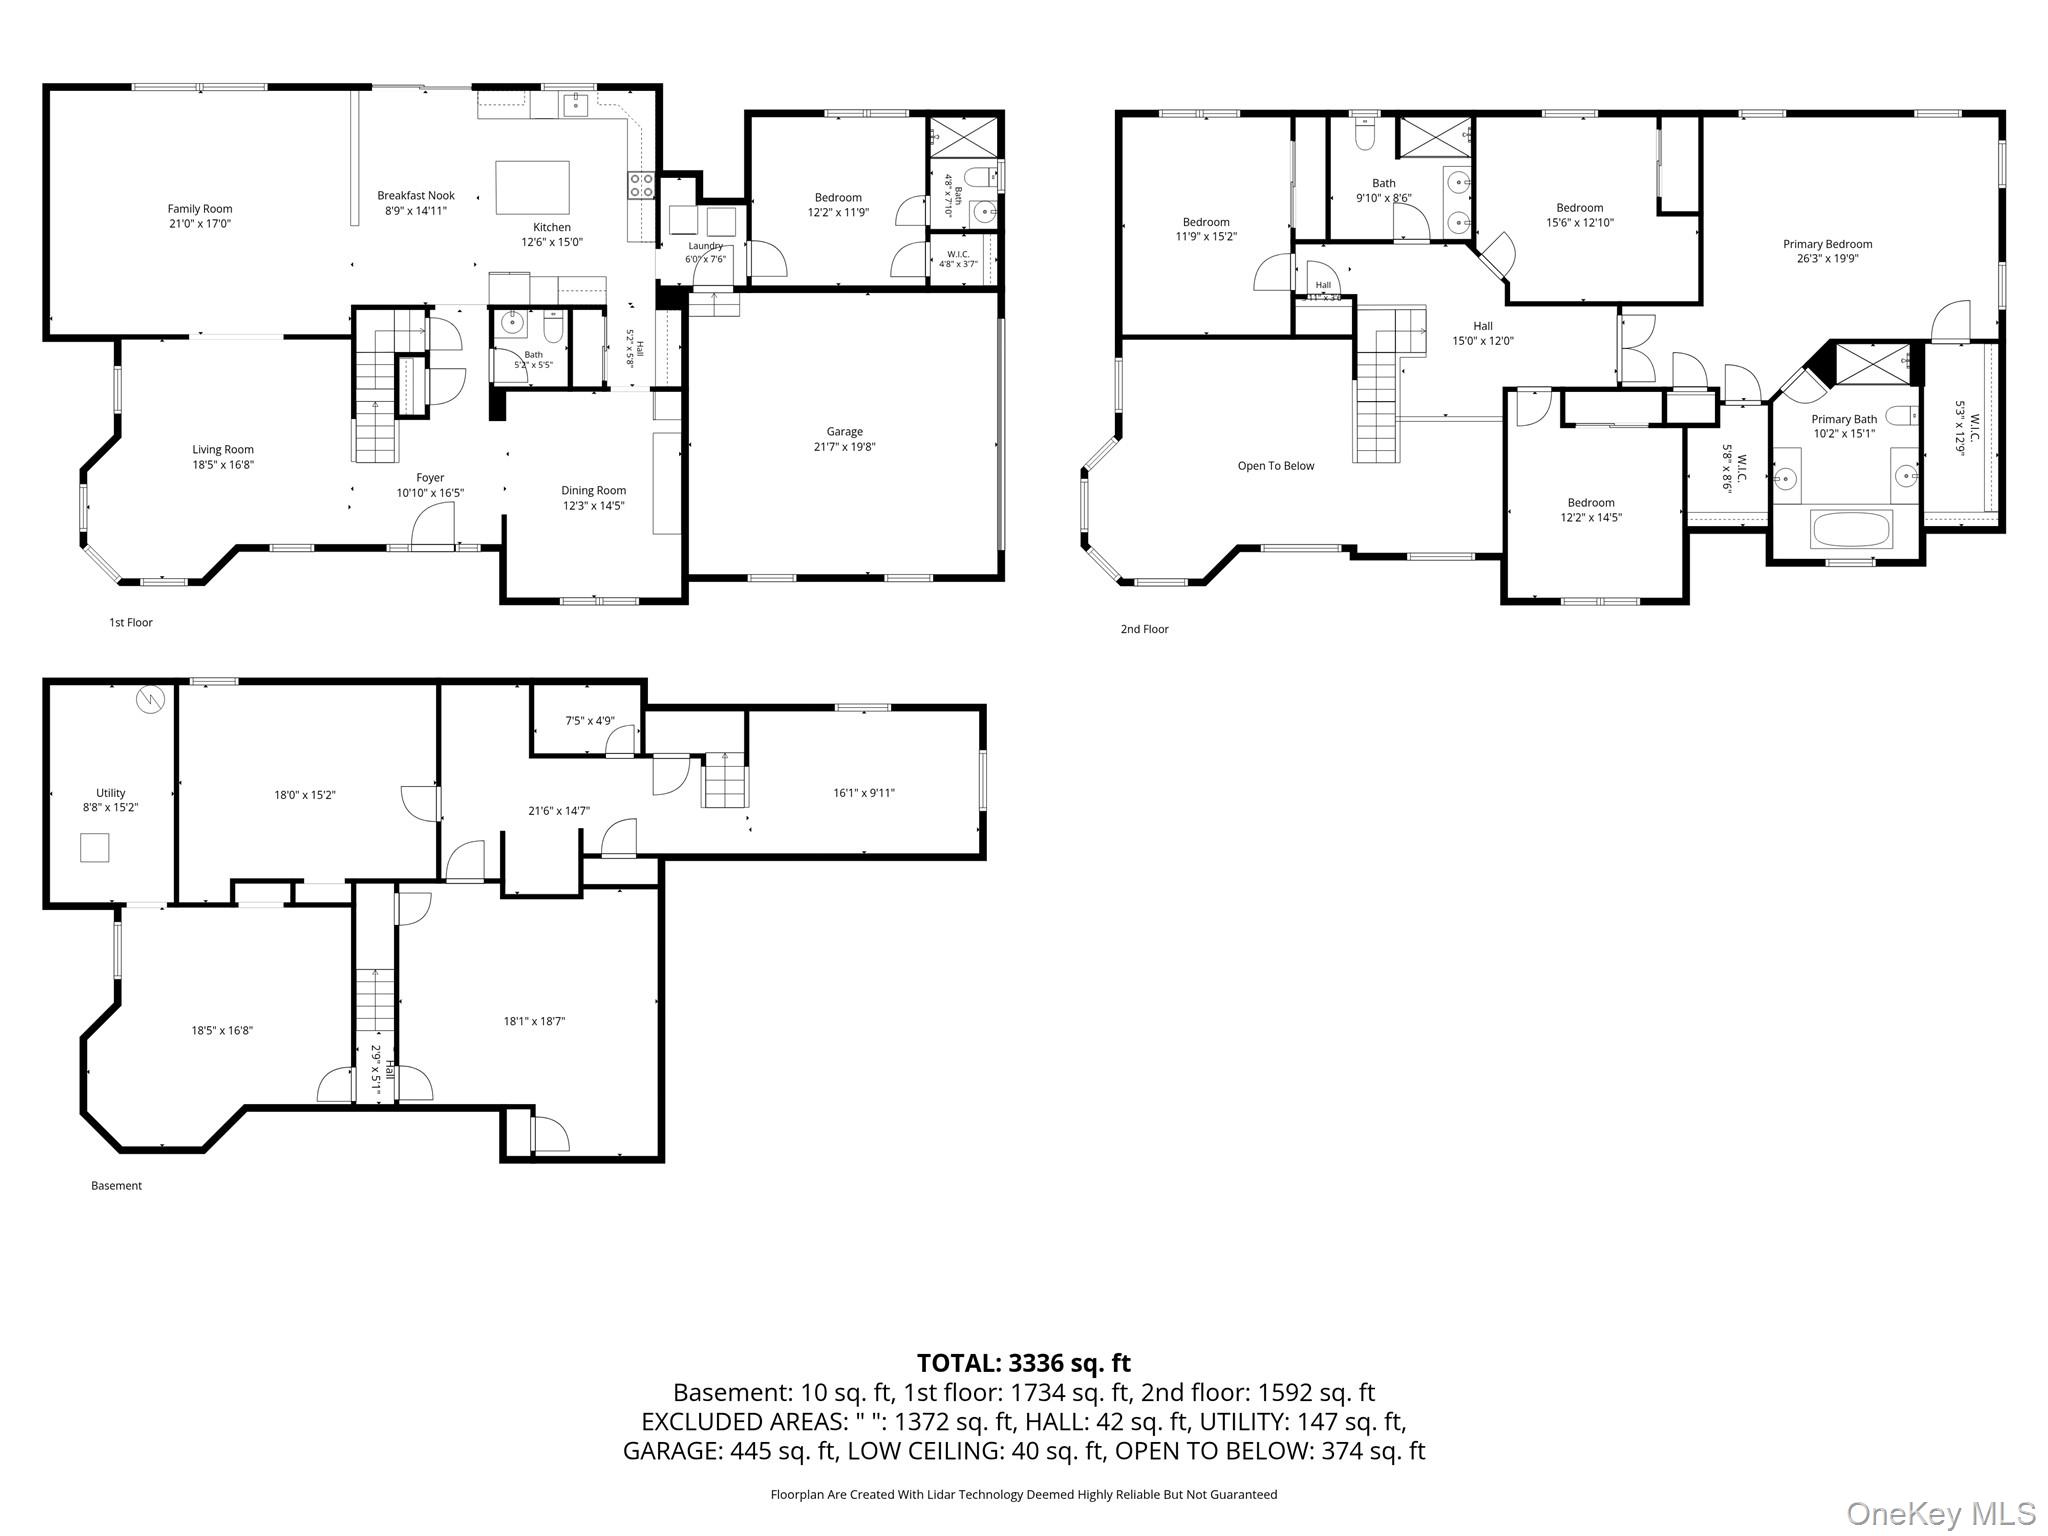
Inside, a dramatic two-story living room is filled with natural light, creating an inviting first impression. The thoughtfully designed floor plan features a formal dining room with a convenient butler's pantry, perfect for hosting holiday gatherings and special occasions. At the heart of the home, the kitchen offers granite countertops, gas cooking, and sliding glass doors that open to the backyard while overlooking the welcoming family room making everyday living and entertaining effortless.

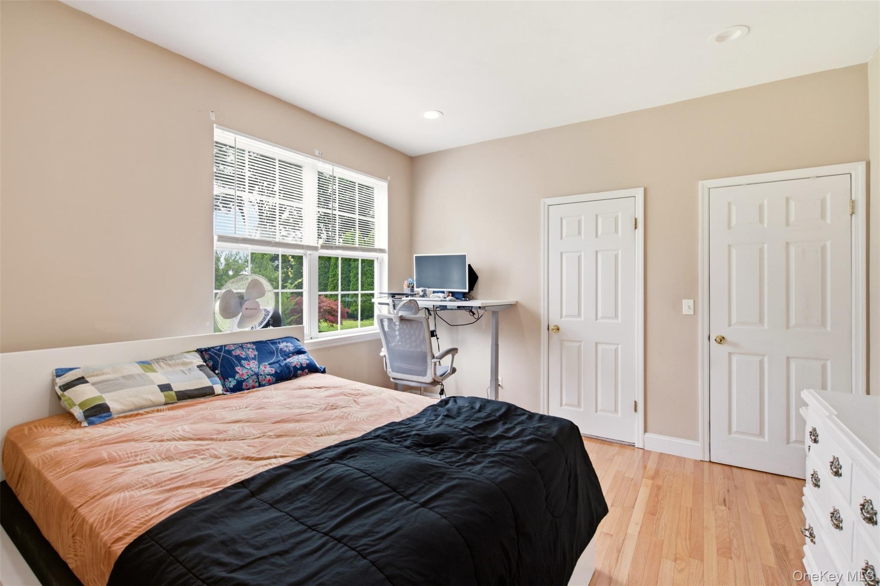
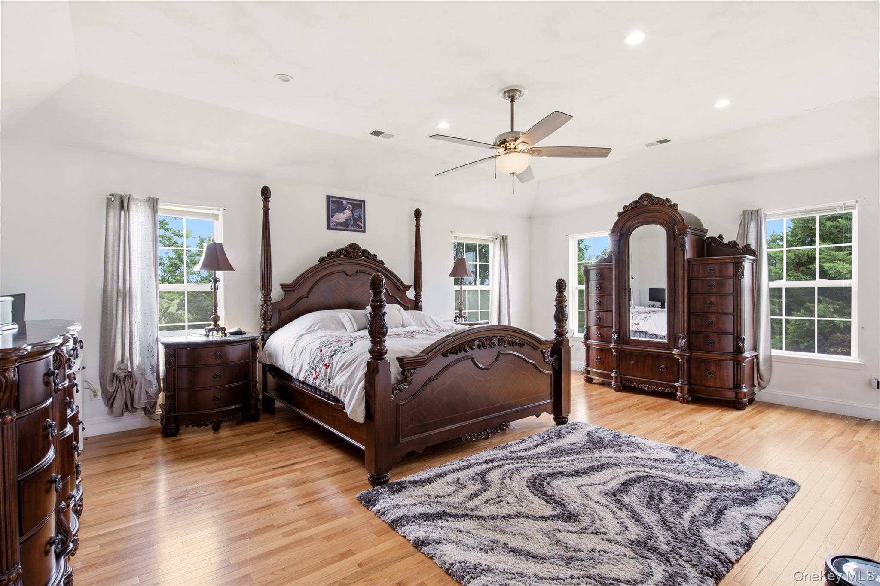
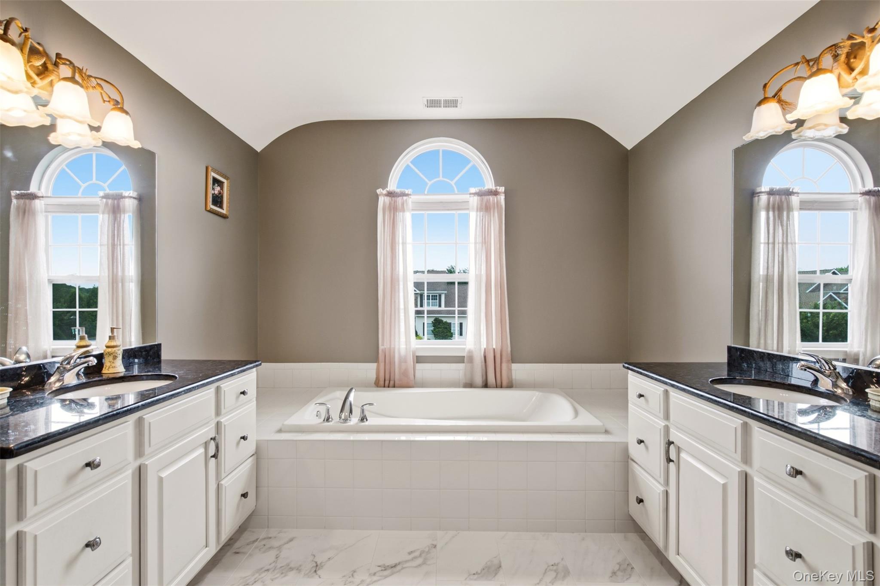
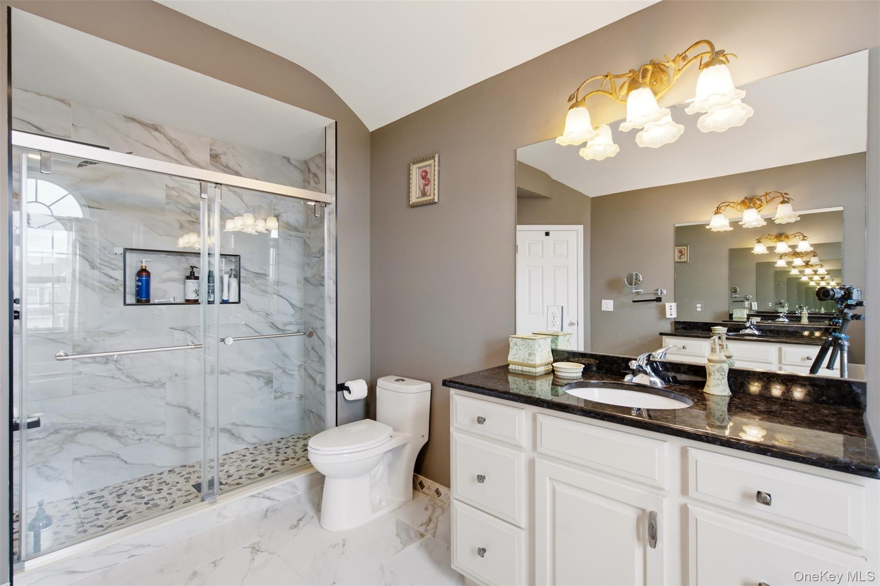
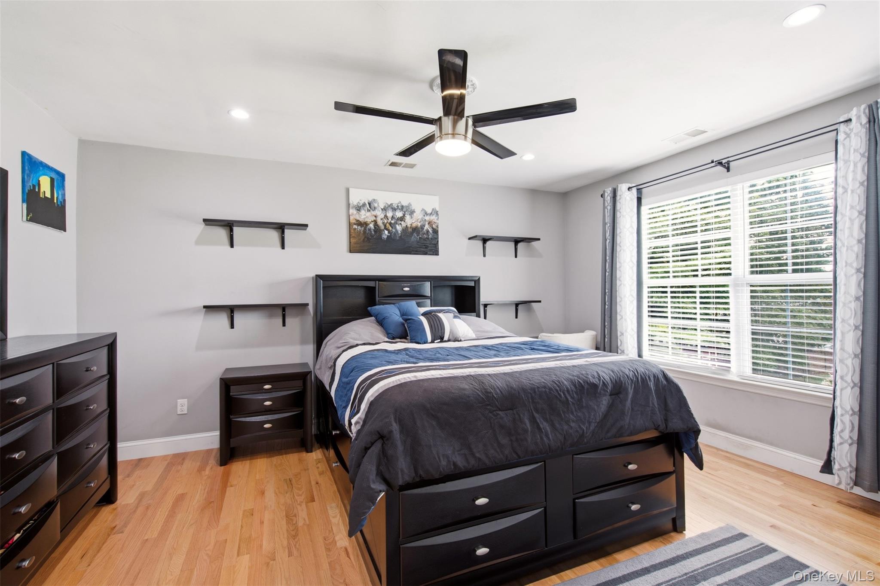
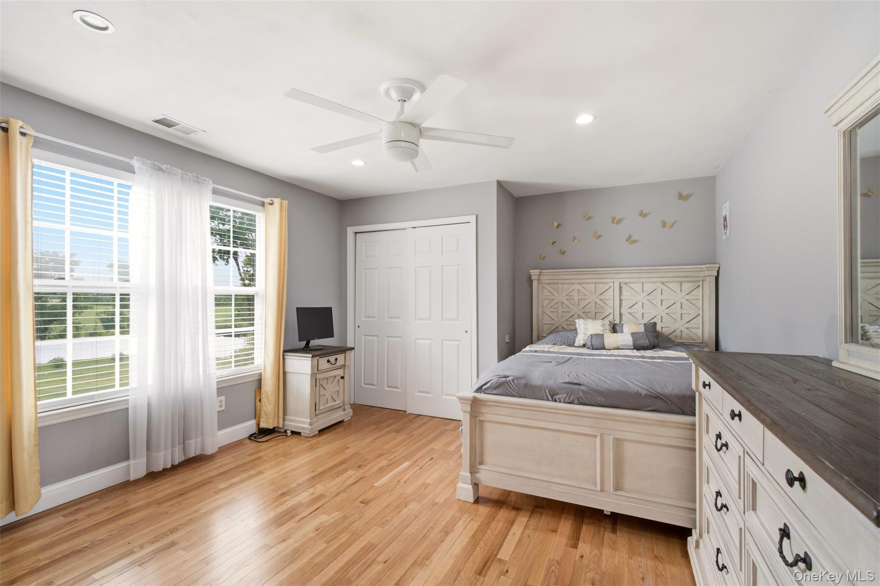
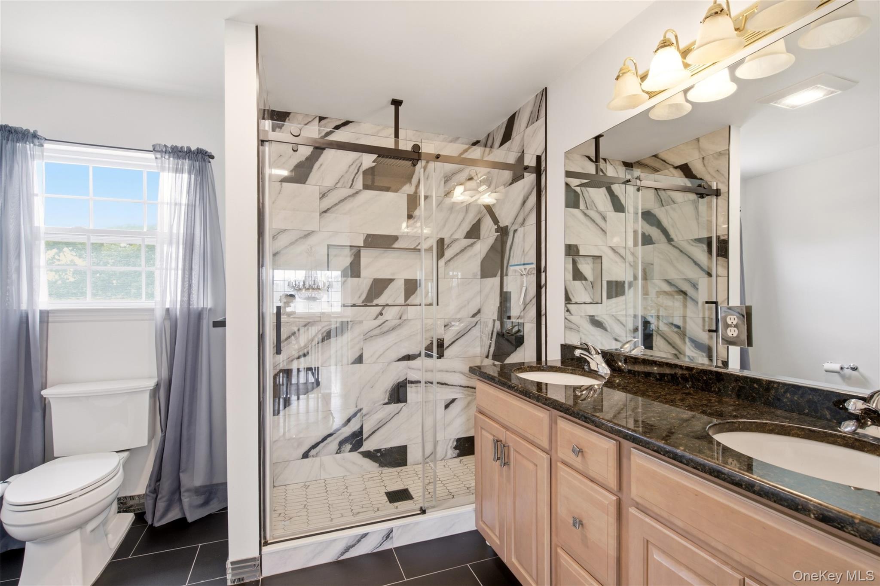
A first-floor en suite bedroom provides exceptional flexibility for guests, extended family, or multigenerational living. Upstairs, the well-appointed primary suite serves as a peaceful retreat with elegant double-door entry, dual closets, and a private en suite bath designed for comfort and convenience.

Additional highlights include an attached two car garage and a full basement offering endless possibilities

Located within the highly regarded Blue Ribbon Shoreham-Wading River School District, this home offers an exceptional balance of nature, recreation, and convenience. Outdoor enthusiasts will appreciate being nestled between Rocky Point Pine Barrens State Forest, just 4.2 miles away, and Brookhaven State Park, only 2.6 miles away. Enjoy summer days at Shoreham Beach just 3.1 miles from home, while commuters and professionals will value the close proximity to Brookhaven National Laboratory (7.6 miles) and both the Port Jefferson and Yaphank Long Island Rail Road stations, each within 10 miles.

Whether you're seeking peaceful surroundings, room to grow, or easy access to parks, beaches, and transportation, this Country Manors residence offers a lifestyle that is as inviting as the home itself.

Share Property

Location

2 Sherwood Drive, Shoreham, NY 11786

Status

For Sale
Sari Eidelkind

Sari Eidelkind

TITLE

Licensed Real Estate Associate Broker | 2019 LIBOR Top 20 Under 40

Rosemary Zollo

Rosemary Zollo

TITLE

Licensed Real Estate Salesperson | CBR®

Property Amenities

Interior
Laundry room In Hall
Appliances Dishwasher, Dryer, Range, Refrigerator, Washer
Total Bedrooms: 5
Half Bathrooms: 1
Full Bathrooms: 3
Other Interior Features First Floor Bedroom, Eat-in Kitchen, Entrance Foyer, Formal Dining, Granite Counters, His and Hers Closets, Kitchen Island, Primary Bathroom, Walk-In Closet(s)
Area & Lot
Lot Area 0.69 Acres
Living area 3,200 Sq.Ft.
MLS® ID 1035071
Year Built 2006
School District Shoreham-Wading River
High School Shoreham-Wading River High School
Middle School Albert G Prodell Middle School
Elementary School Miller Avenue School
Architecture Styles Colonial
Type Residential
Status For Sale
Exterior
Air conditioning Central Air
Heat type Natural Gas
Water Source Public
Garage Space 2.0
Sewer Septic Tank
Parking Driveway, Garage
Lot Features See Remarks
Utilities Electricity Connected, Natural Gas Connected, See Remarks, Water Connected
Finance
Sales Price $999,999
Real Estate Tax $20,349 yearly

360 Virtual Tour

Take a tour of this property
image

Schedule a Showing

We would love to show you our beautiful property. Please select your preferred date and time below. An agent will be in touch shortly to confirm your appointment.

Schedule a Showing

We would love to show you our beautiful property. Please select your preferred date and time below. An agent will be in touch shortly to confirm your appointment.

Thank you for your interest in 2 Sherwood Drive, Shoreham, NY 11786. We are reviewing your request and will be in touch shortly!

Mortgage Calculator

Estimate your monthly mortgage payment, including the principal and interest, property taxes, and HOA. Adjust the values to generate a more accurate rate.

All estimates are provided for informational purposes only. Actual amounts may vary.
$0,000 Your Payment 20 15 65
$0,000 Your Payment

Partner With Our Expert Team

Lucky to Live Here Realty is built on the skills, passions, and track records of top selling Real Estate Agents who call Long Island home. Known for their community driven efforts, strong social presence, innovative marketing, and wealth of knowledge about the local Real Estate market.