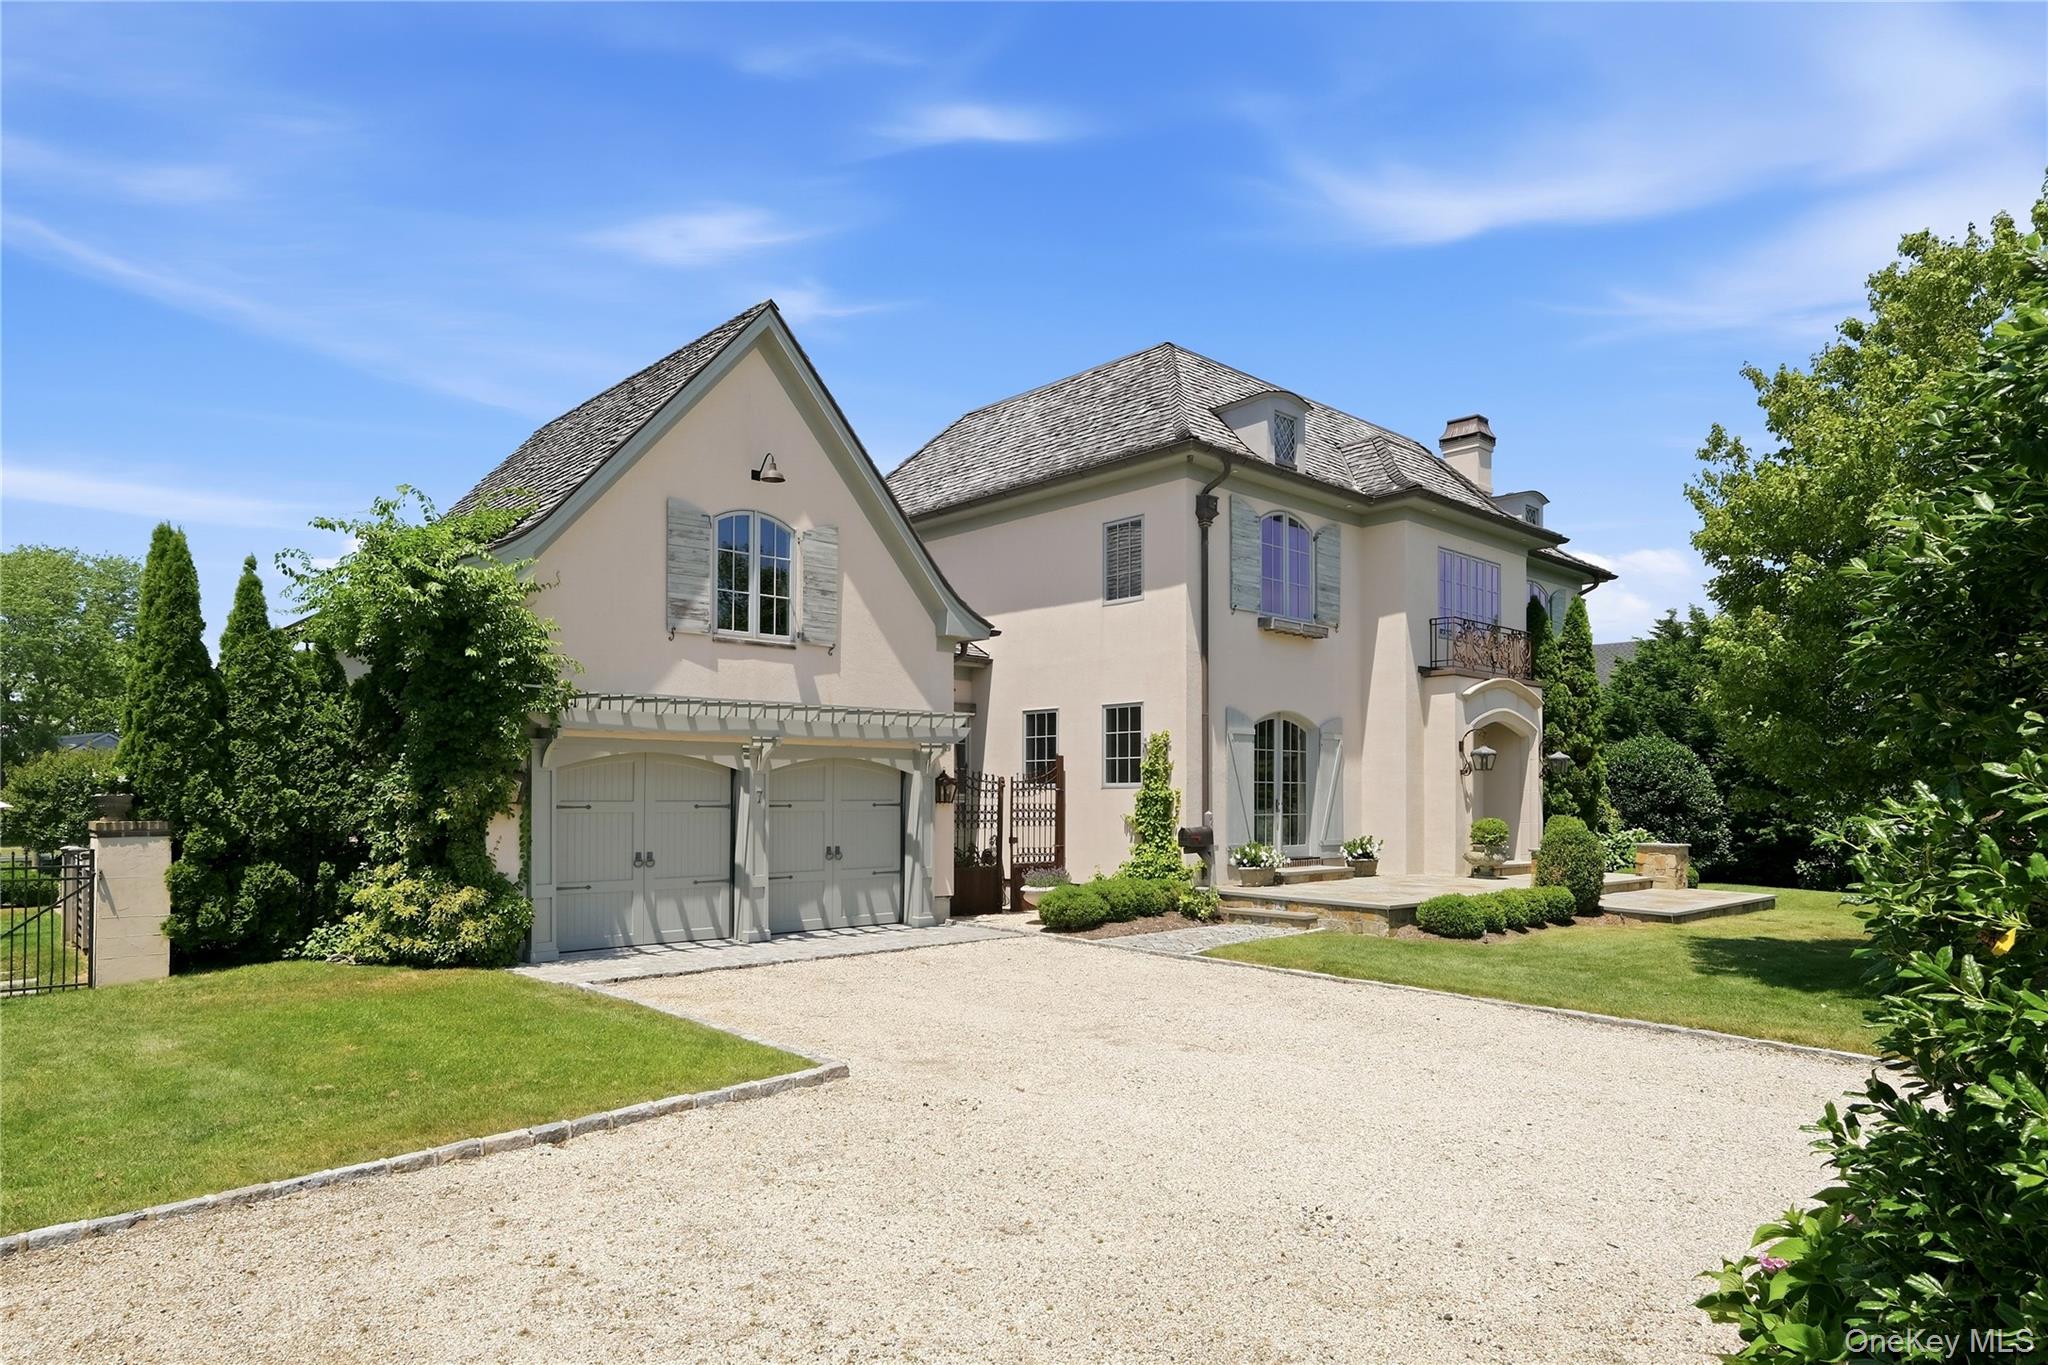
Property photo 1
Property photo 2
Property photo 3
Property photo 4
Property photo 5
4 Beds
5 Baths
4,924 sqft

$3,690,000

7 Sexton Drive, West Islip NY, 11795

Price per sqft$749.39
Built in2015
Property size4,924 sqft
Property typeResidential
Courtesy of James A Netter Real Estate Inc, Matthew B. Arnold Listing Contact: 631-661-5100

Overview

Pending

Listed Jun 30, 2026

Updated 3 weeks ago

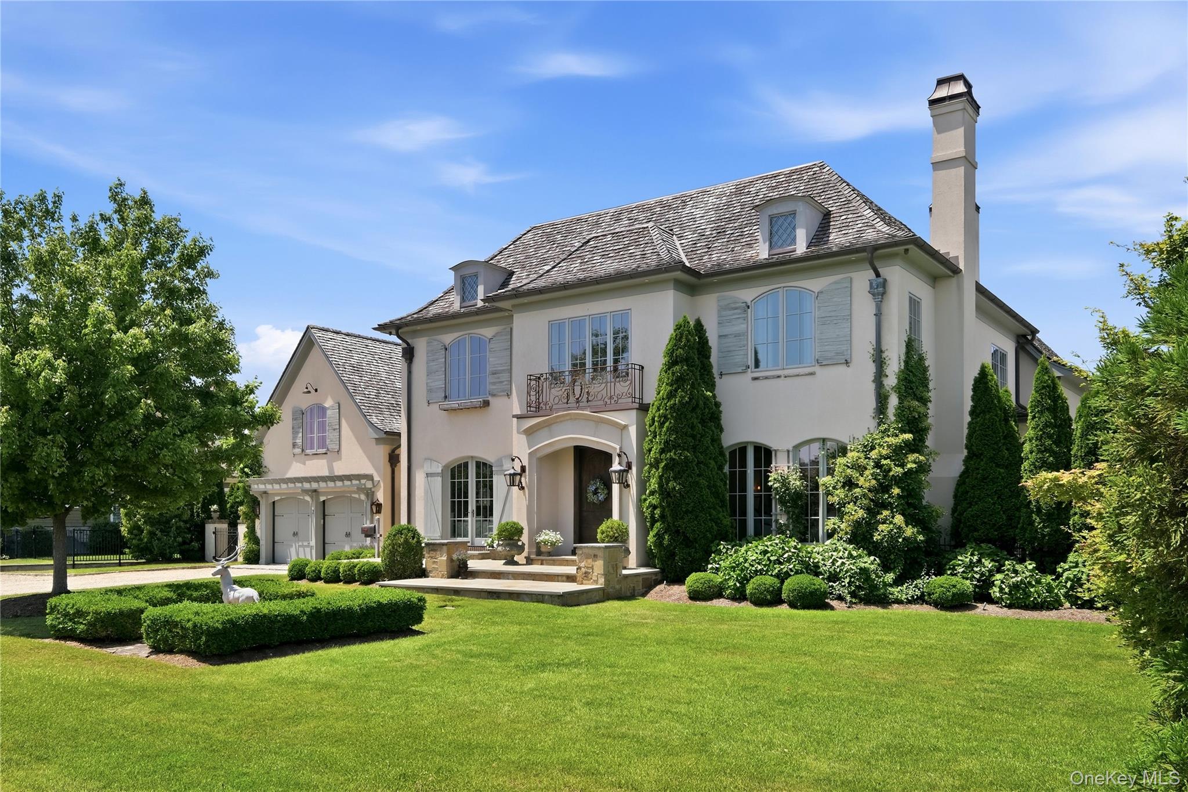
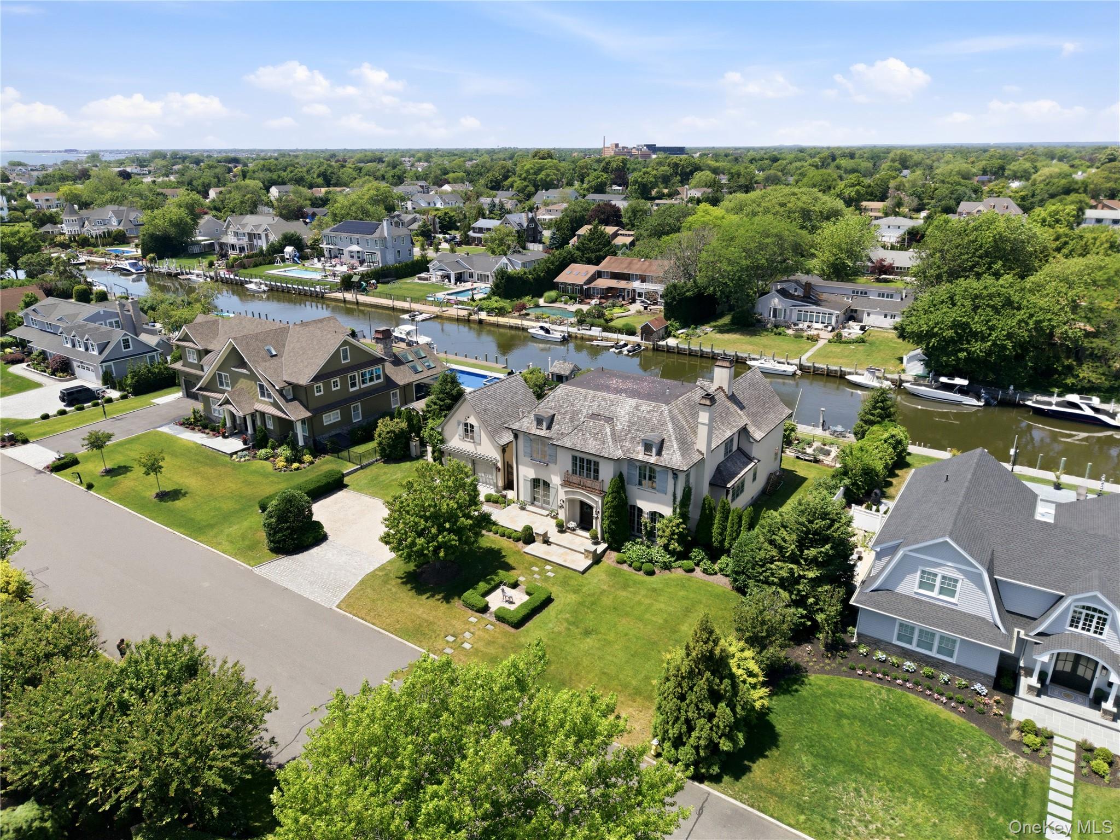
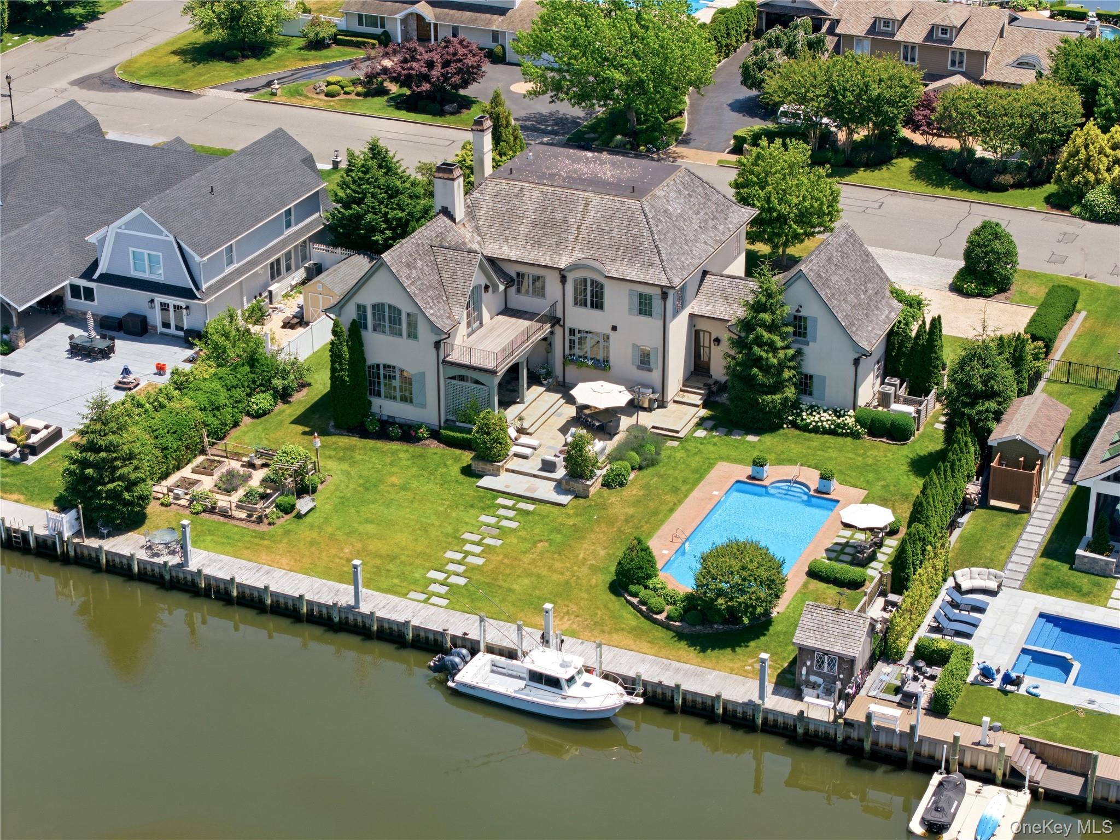
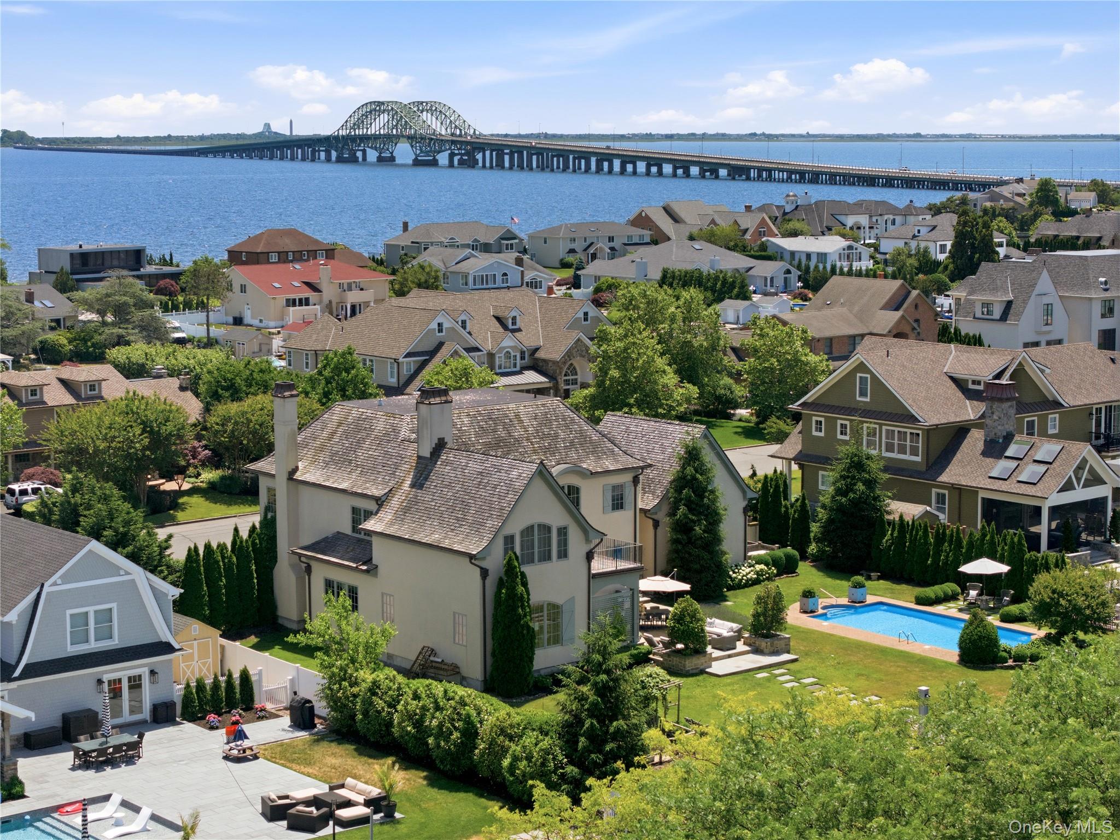
This exceptional French-inspired residence showcases timeless craftsmanship and uncompromising quality throughout. The exterior features concrete wire mesh stucco accented by natural stone and bluestone porches, crowned by a hand-hewn cedar shake roof with a 50-year lifespan. Copper gutters, leaders, and custom chimney caps add to its elegance, while Kolbe windows and French doors, along with a dramatic reclaimed mahogany entry, create a striking first impression. Modern efficiency meets luxury with spray foam insulation, dual central air systems, a 20KW Generac generator, and a full exterior camera system. The grounds are equally impressive, offering a reclaimed cobblestone driveway, heated in-ground pool, bluestone patios, bronze landscape lighting, and a vinyl marine bulkhead complete with water, electric, and dock lighting—perfect for waterfront living. Inside, 10-foot ceilings, rich millwork, and refined finishes define the home. A grand center hall with Belgian limestone flooring and custom ironwork sets the tone, leading to elegant living spaces featuring reclaimed materials, custom built-ins, and multiple limestone fireplaces. The chef’s kitchen is a true centerpiece with custom cabinetry, a 10-foot island, Imperial Danby marble, and premium Viking appliances, seamlessly blending beauty and function. The luxurious primary suite offers spa-like finishes, dual custom closets, and exquisite stonework, while additional bedrooms and baths continue the home’s elevated design. Thoughtful details such as a mudroom, breezeway, central vacuum, surround sound, and a full attic with 8-foot ceilings complete this remarkable offering.

$24,550/mo

Est. mortgage payment based on a $3,690,000 home price.

All estimates are provided by Luxury Presence for informational purposes only. Actual amounts may vary.

Additional information

MLS® ID
969168

Interior Features

Bedrooms
4
Bathrooms
5
Fireplace
Yes
Cooling
Yes
Heating
Yes
Basement
Yes

Exterior Features

Lot Size
0.45 Acres

Other Property Details

Taxes
$37,831
Tax Frequency
Annually
Garage
Yes
Pool
Yes
Waterfront
Yes
55+/Senior Community
No

Listings courtesy of OneKey MLS as distributed by MLS GRID

All information deemed reliable but not guaranteed and should be independently verified. All properties are subject to prior sale, change or withdrawal. Neither listing broker(s) nor Lucky To Live Here at SERHANT. shall be responsible for any typographical errors, misinformation, misprints and shall be held totally harmless. Properties displayed may be listed or sold by various participants in the MLS.

Based on information submitted to the MLS GRID as of 9:54 PM UTC on 8/21/2026. All data is obtained from various sources and may not have been verified by broker or MLS GRID. Supplied Open House Information is subject to change without notice. All information should be independently reviewed and verified for accuracy. Properties may or may not be listed by the office/agent presenting the information.

©2026
OneKey MLS. All rights reserved.

DMCA Notice


Powered by Luxury Presence